

Chipping Campden has had a cricket club since 1867 moving to its current site in 1971 when the current pavilion was constructed. With a thriving membership the club is now looking to replace the existing clubhouse with a modern facility which will serve the community for the next 50 years. The practice were appointed by the club in 2016 to develop proposals which combined the construction of a new pavilion with residential development of a portion of the site.

Working within an Area of Outstanding Natural Beauty the practice was involved in the process of public consultation and engagement with the planning authority to gain a planning consent in July.

The scheme incorporates three new detached dwellings designed to reflect the context and overlook the cricket pitches.


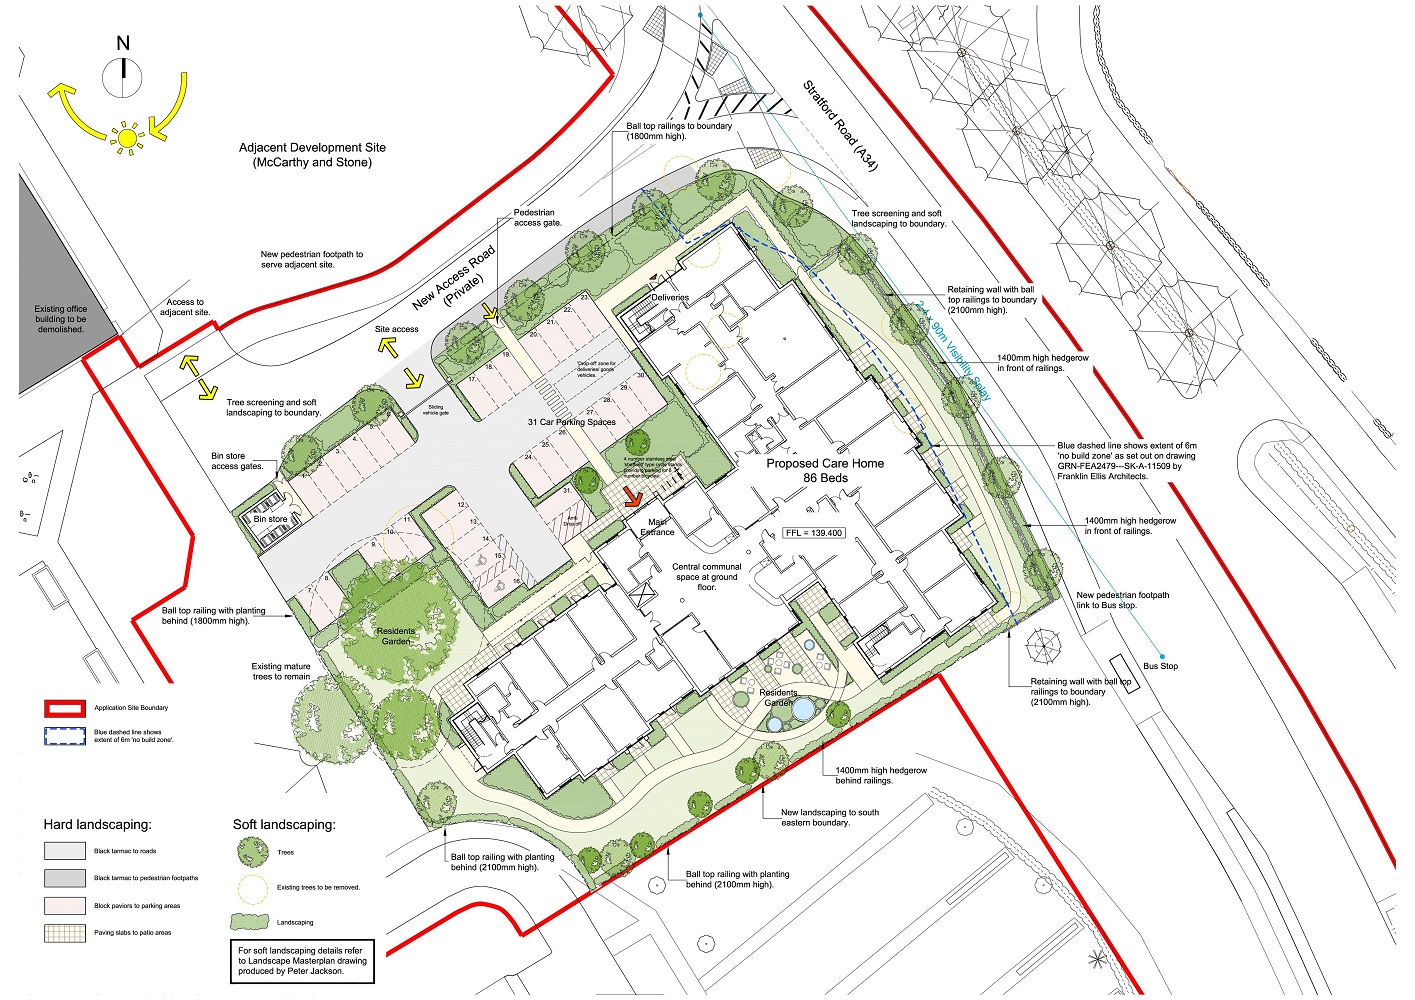

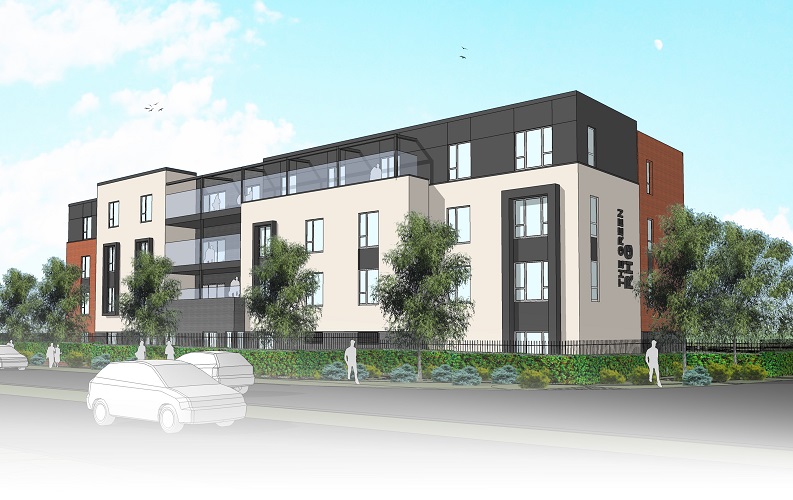 Above, images of the proposed design


 Above, images of the Webber building
 The design provides a space that allows for the care of the animals according to the latest working practices, combined with modern design which uses an ‘agricultural’ portfolio of materials which will reflect the farming context. In providing the new facility the College will also construct a new covered riding school to replace the existing one lost as part of the scheme.
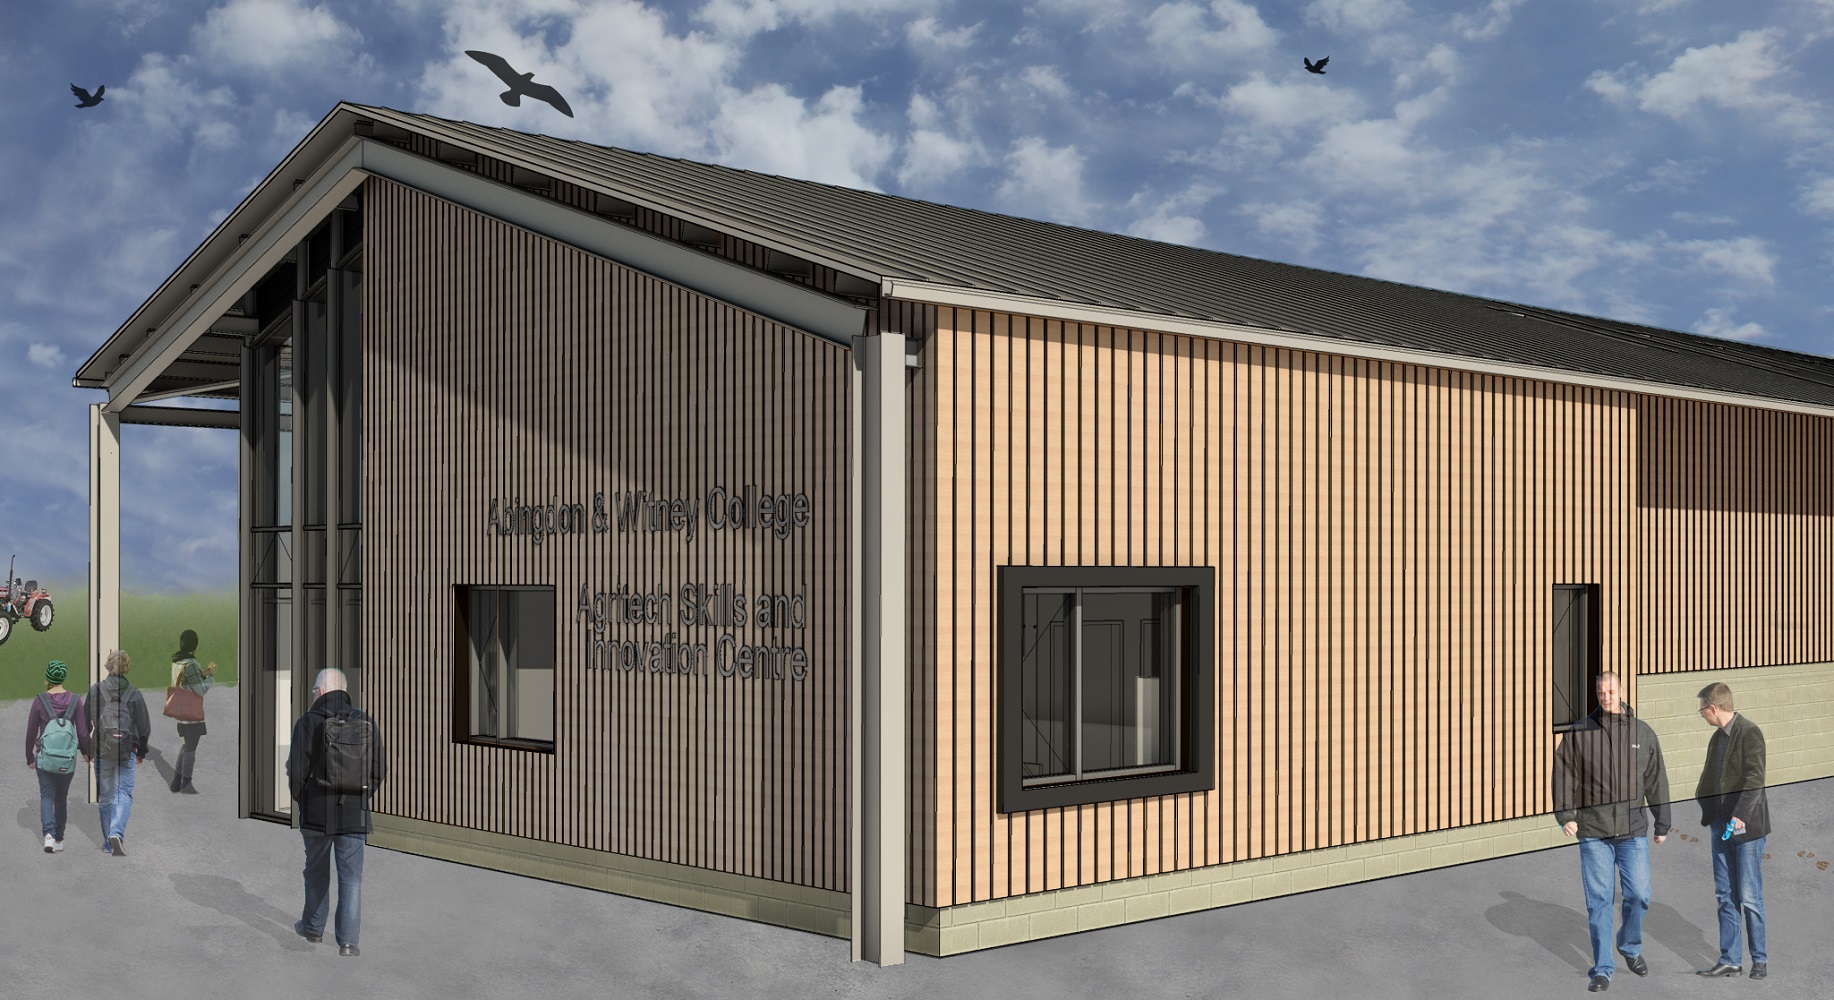 Above, visualisations generated in 3D modelling software Revit from a model which will also provide all the construction details.