
Bloxwich Launchpad wins prestigious RICS regional award

Bloxwich Launchpad, a new digital skills and business support hub in the heart of Bloxwich, Walsall, was shortlisted in three categories of this year’s Royal Institute of Chartered Surveyors (RICS) regional awards. At an awards ceremony in Birmingham judges announced that the project had won the Community Benefit award.
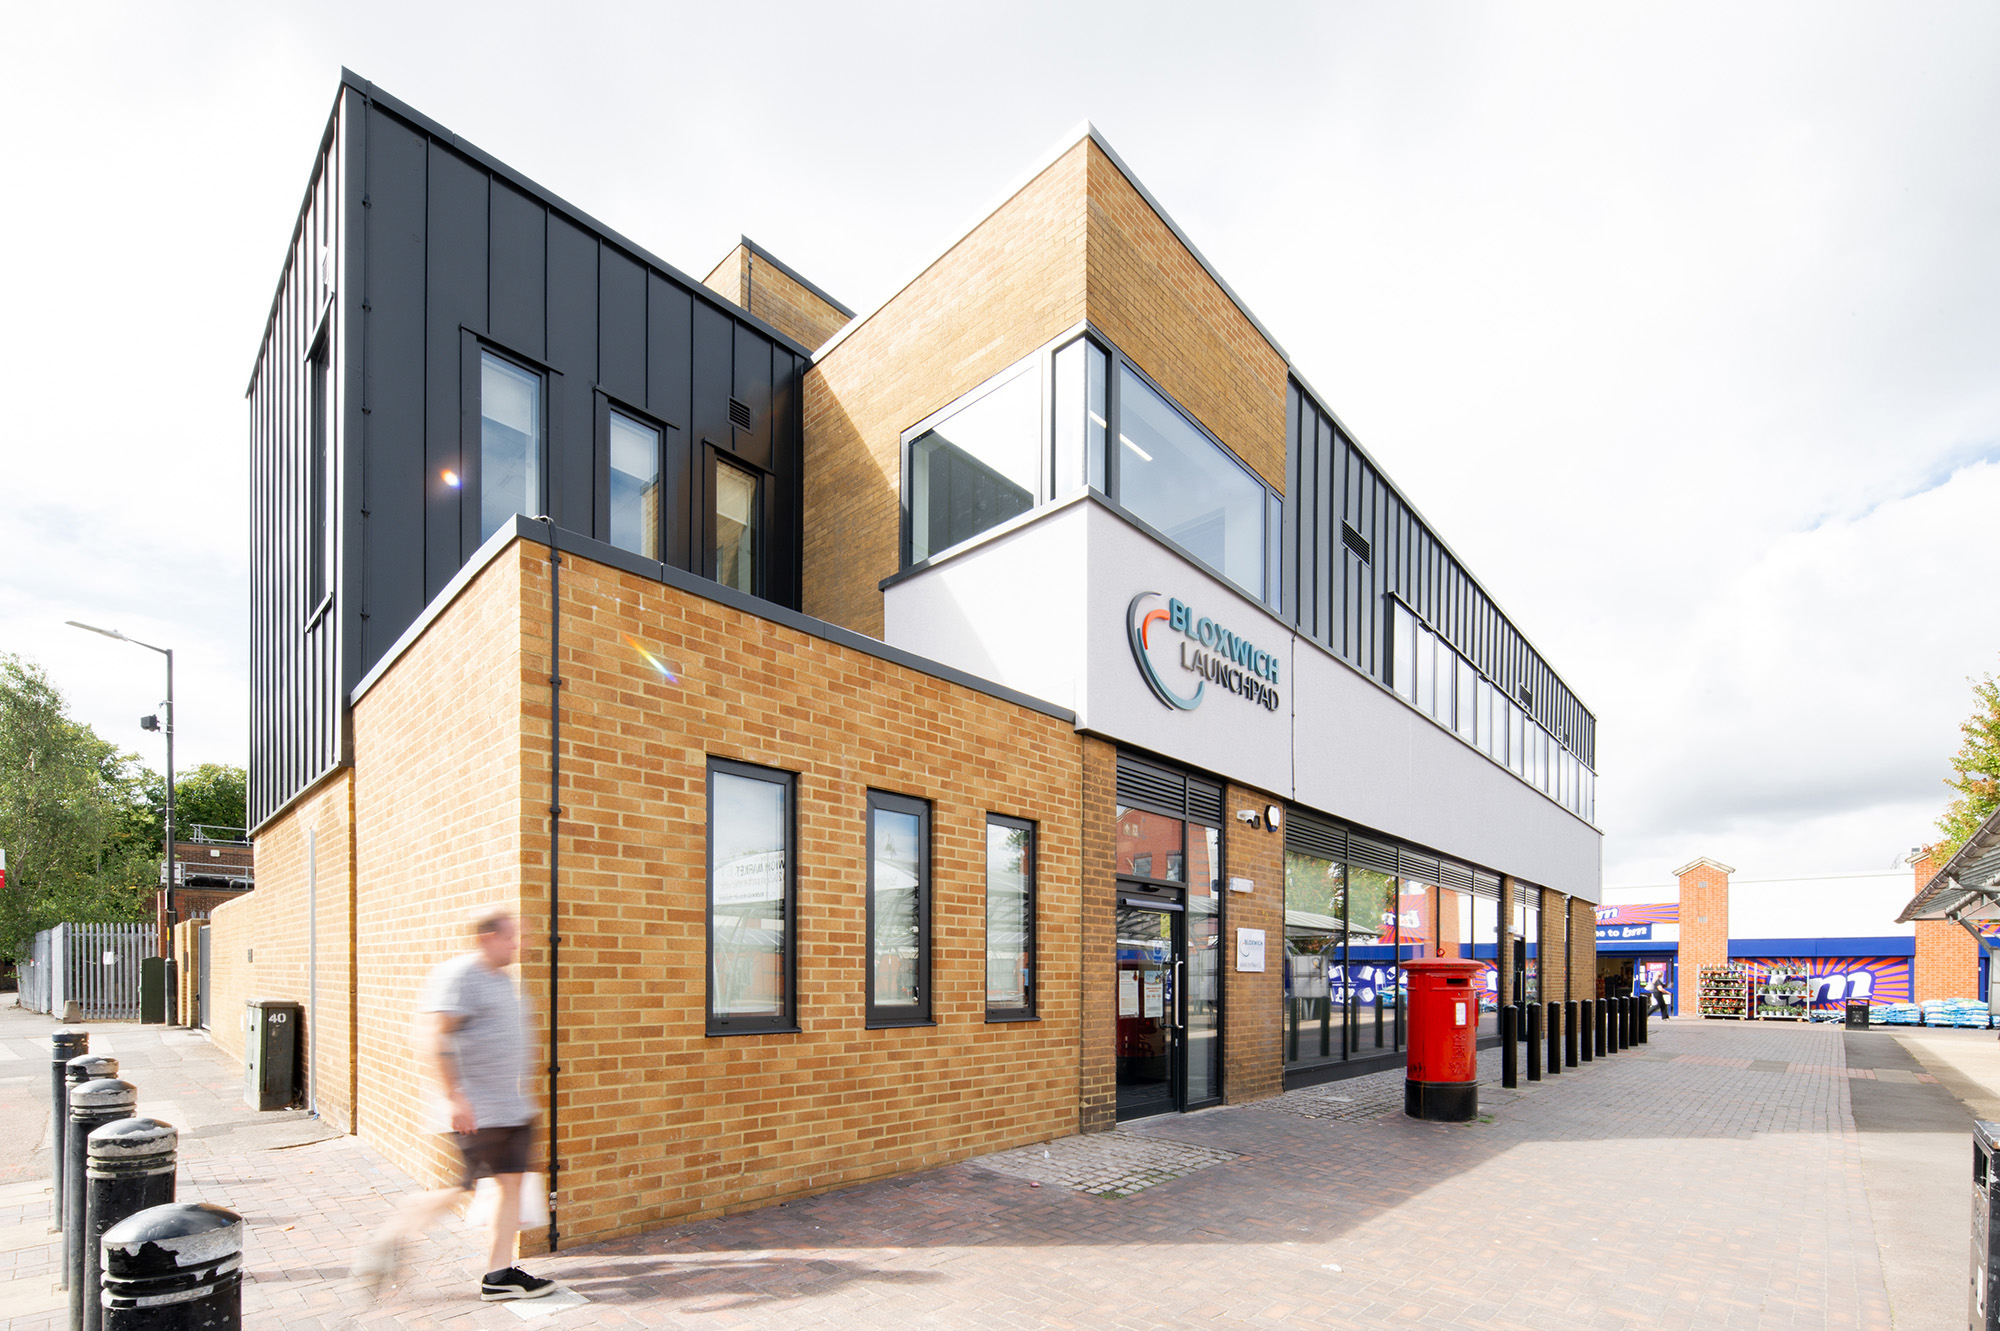
Following its formal opening in October 2025, Bloxwich Launchpad had been shortlisted in the Community Benefit, Public Sector and Refurbishment/Revitalisation categories of the West Midlands RICS awards recognised for its positive community impact, creative reuse of an existing space and the partnership work between public and private sectors to deliver the new service.

Jason Fisher, Centre Manager said “ I’m incredibly proud that Bloxwich Launchpad has been shortlisted in the RICS awards. It’s a testament to the excellent partnership working between the council and its private sector providers to bring the former Post Office back into use for the community. “
Bloxwich Launchpad is a major regeneration and urban renewal initiative delivered by Walsall Council, in partnership with AtkinsRéalis and Speller Metcalfe. The project has transformed the former Bloxwich Post Office into a purpose‑built digital skills hub and business incubation centre, repurposing a key civic asset to support digital inclusion, enterprise development and local economic growth. The scheme forms part of the wider £21.3 million Bloxwich Town Deal investment programme, focused on long‑term place‑based regeneration and opportunity creation.
The project now goes forward to the national awards to be announced in October.
Photo credit – Speller Metcalfe

Planning application submitted for Lowbourne, Melksham

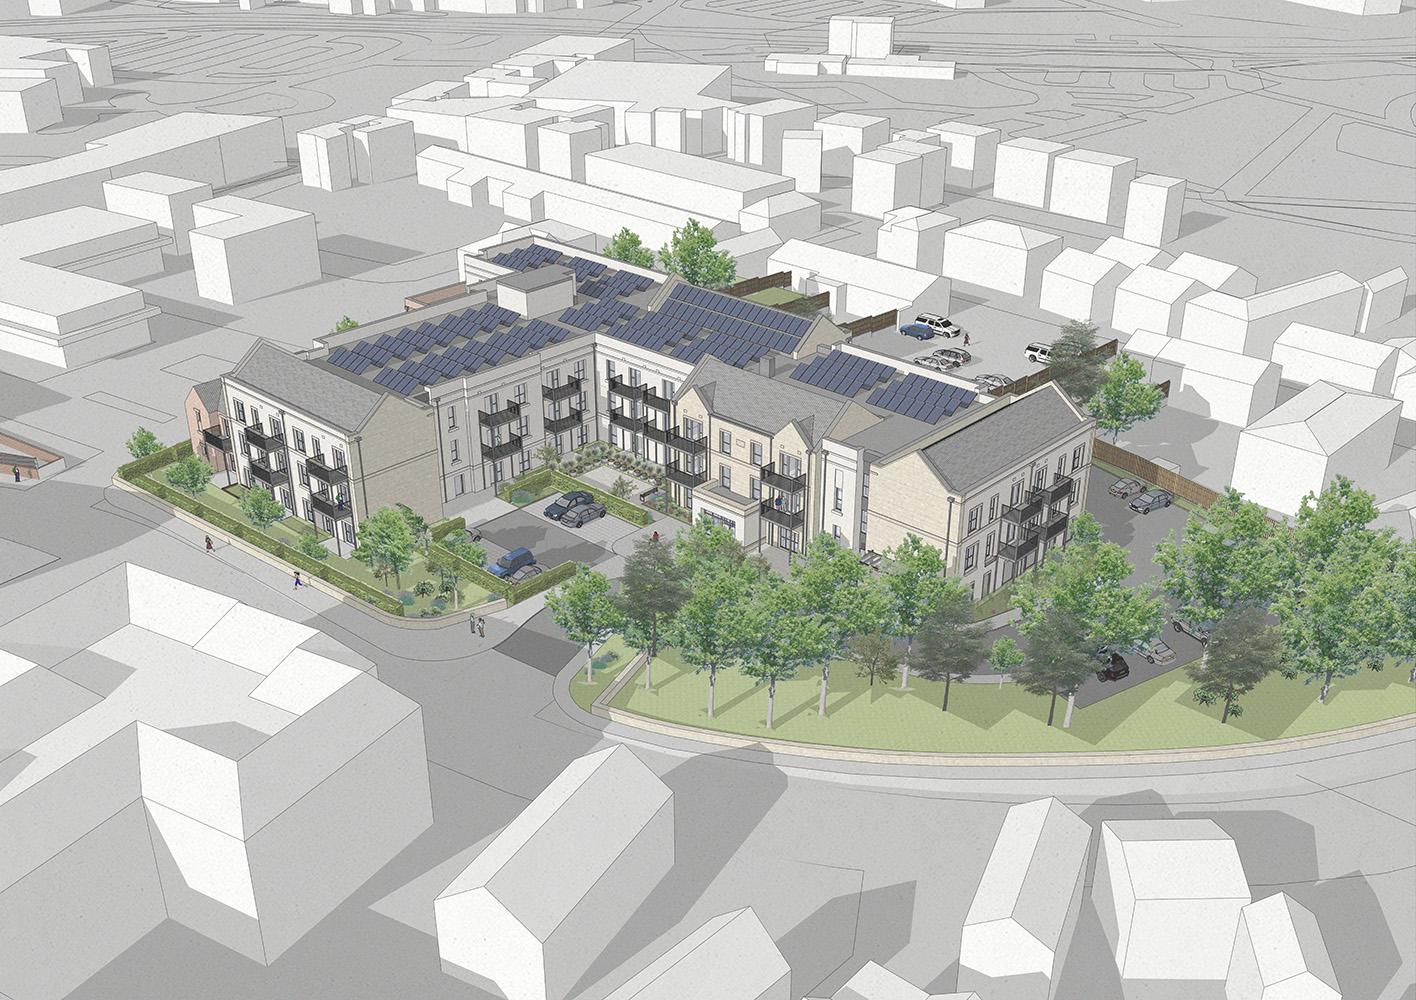
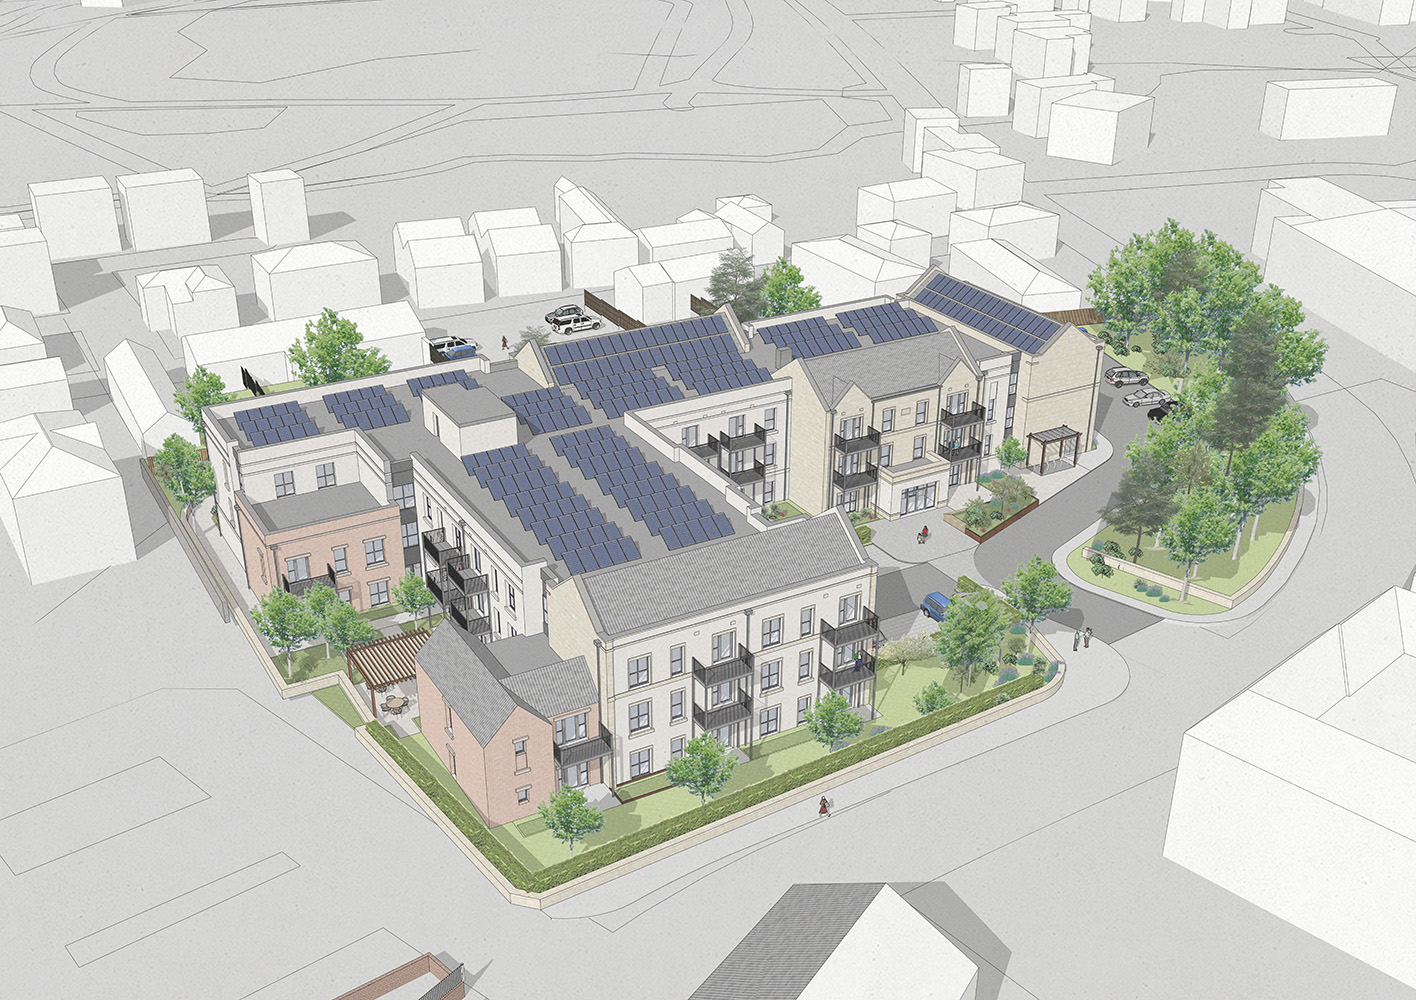
An application for planning consent has been submitted to Wiltshire Council for 55 extra care apartments at Lowbourne in Melksham. The scheme has been generated for the Council itself and commissioned through E G Carter.  Robothams Architects have worked on the proposals with Rappor, Rowntree and Smith Consult providing a full multi disciplinary approach to the design.

The proposals will provide a mix of one and two bed units which will exceed the NDSS (Nationally Described Space Standards) and adhere to the Wiltshire Extra Care Design Guide. It has been carefully considered in the context of Melksham’s conservation area and the massing has been evolved during the preparation of the current scheme.

An engagement event was held on 14th October 2025 with the Town Council and a public event was run on the 20th October 2025, both of which fed into the developed proposals forming the application.

Above, visualisations of the submitted scheme.
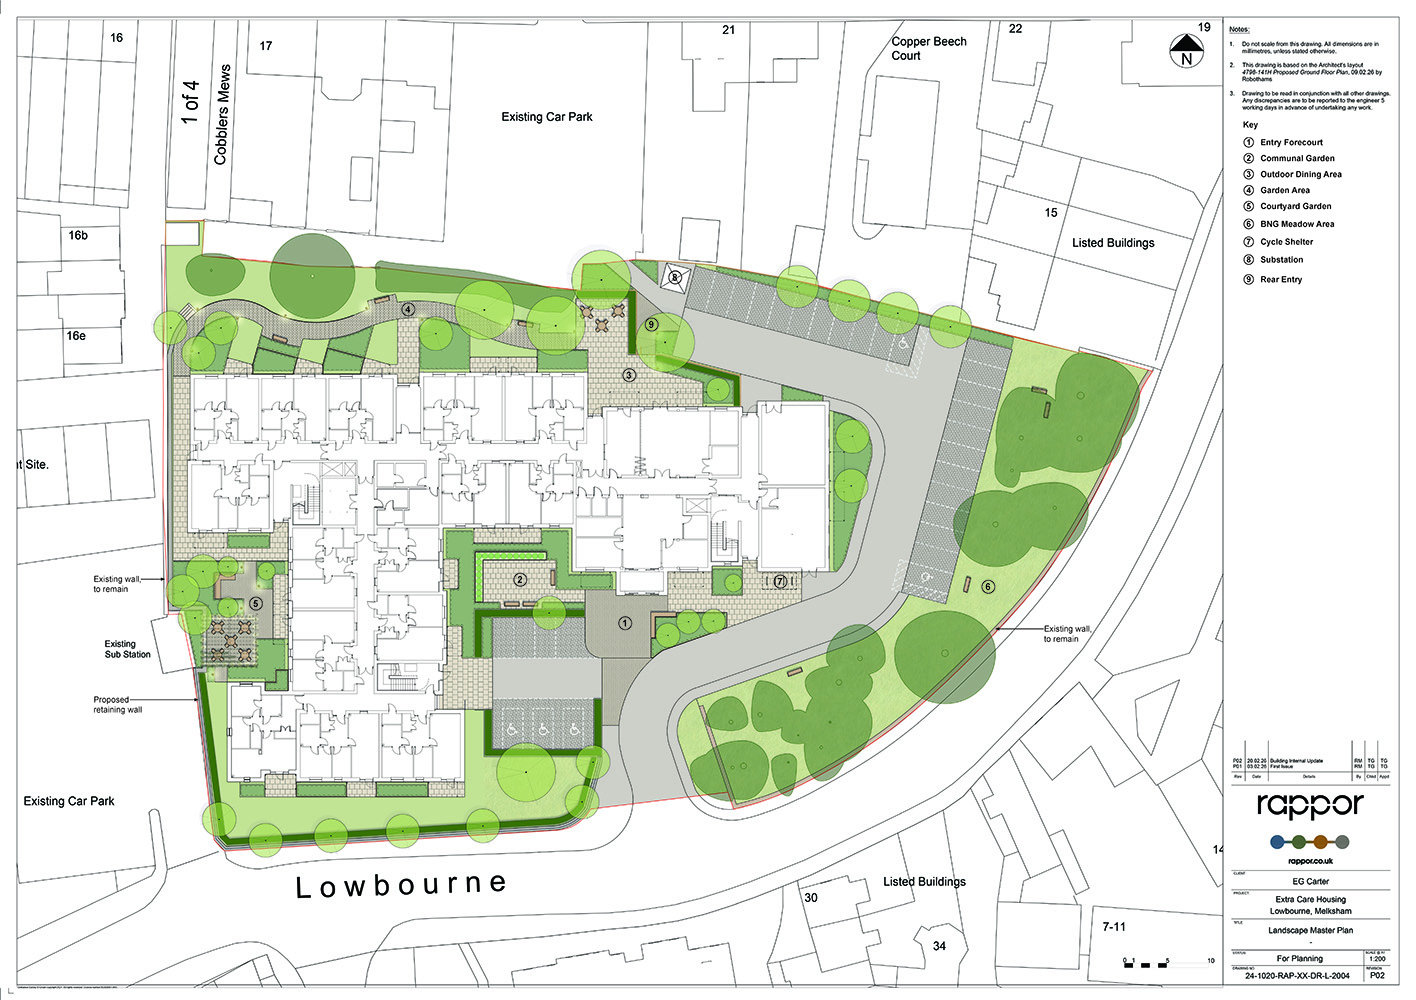
Above, landscape plan prepared by the team at Rappor 
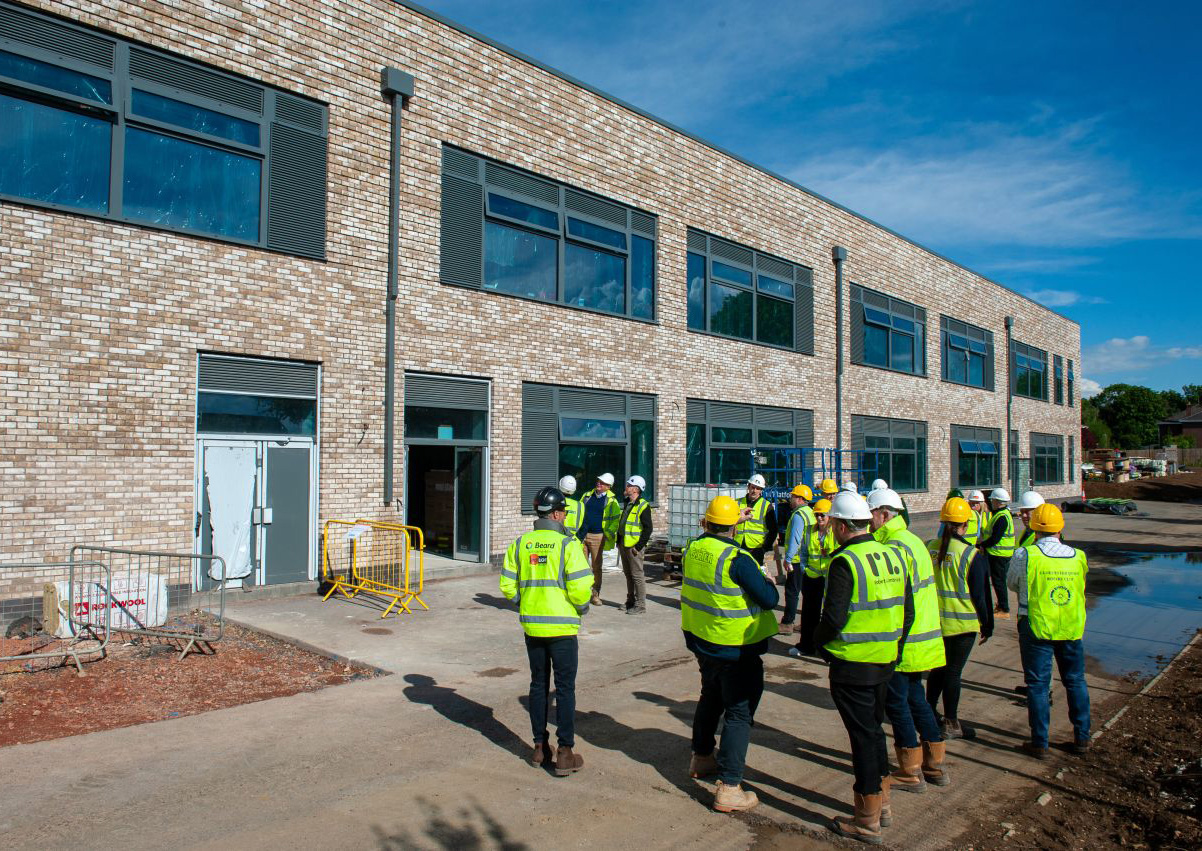
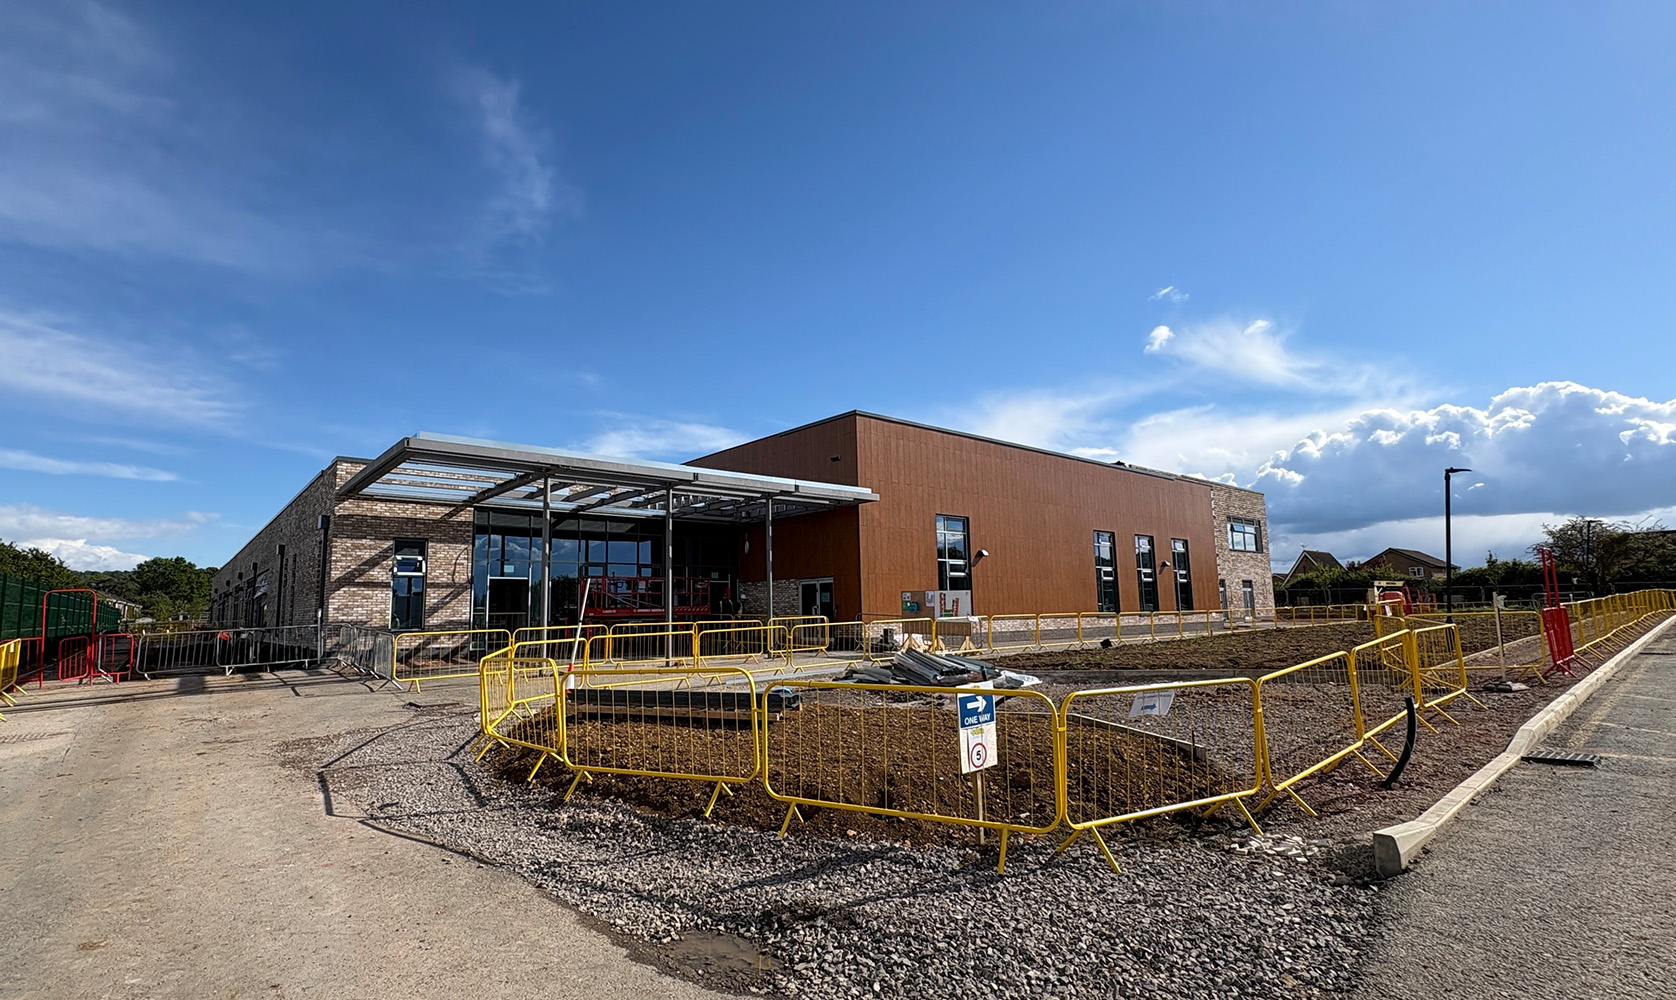
Constructing Excellence site visit to GAIL School, Wheatridge

Our team working on the new 200 place SEN school at the Wheatridge in Gloucester co-hosted a site visit by the Constructing Excellence Gloucestershire Club to the site in May. Members of the group, including main contractors, architects and suppliers visited the site and were given a tour of the new school on a sunny afternoon.

The project represents  a collaboration between E G Carter, Gloucester County Council and Reach South Academy Trust. It received planning consent in later 2024 and began on site in Spring 2025. The new school is due for occupation in January 2027.

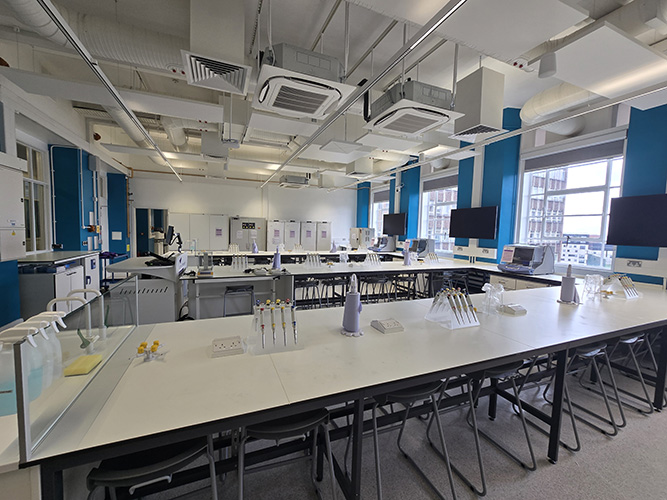
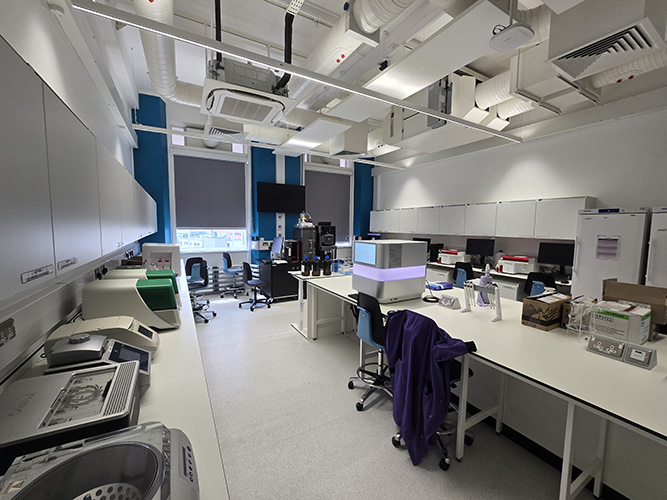
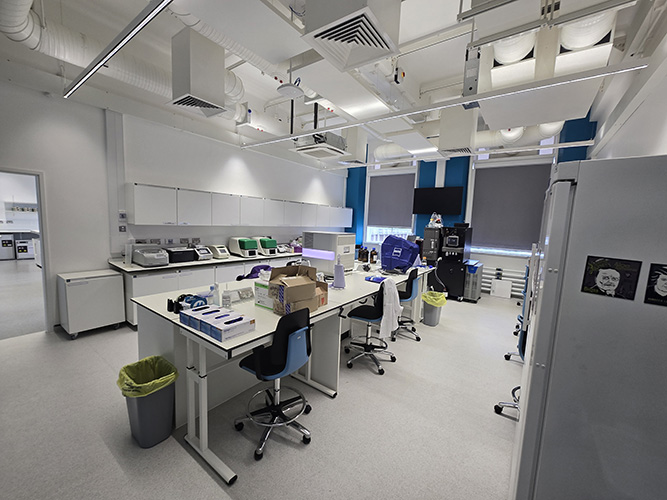
Aston University Biosciences laboratory refurbishment completed

The construction phase has just been completed on the refurbishment of part of Aston University’s fifth floor providing upgraded laboratory accommodation for the Biosciences .  The project included a full replacement of the M&E infrastructure and partial refurbishment of fitted furniture. Robothams acted as contract administrator with BSN undertaking the work for the University.

Construction on new pavilion in the park begins in Walsall

Work has begun on site at King George V memorial park on enhanced landscape and sport facilities. Main contractor, Interclass have started the construction phase which includes extended play and sport space, additional parking and a new pavilion building designed by Robothams Architects.

In collaboration with AtkinsRealis, Bec Consulting and Baynham Meikle the new pavilion building will provide changing facilities, a café and an event space overlooking the upgraded external spaces.

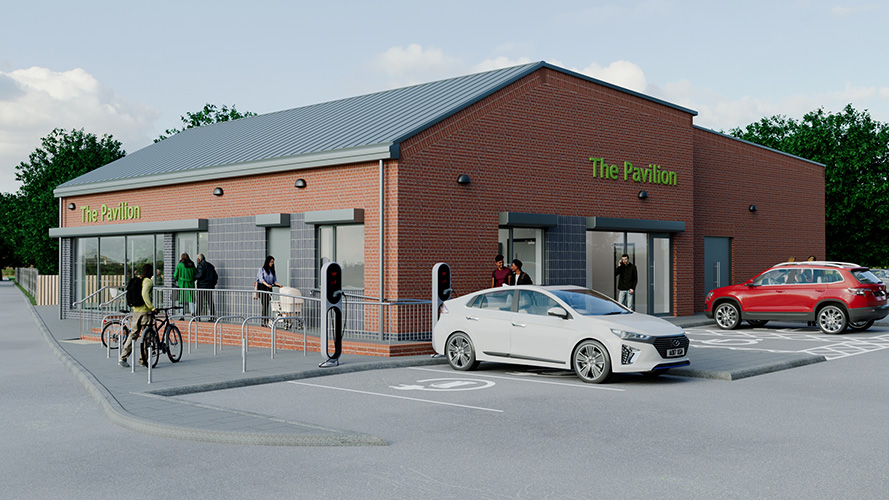
Above, a computer generated image of the new pavilion building.
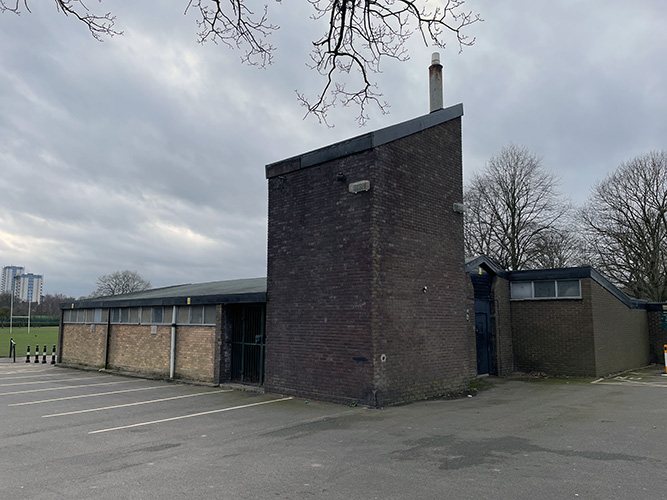
Above, a photo of the original changing building, demolished as part of the project.
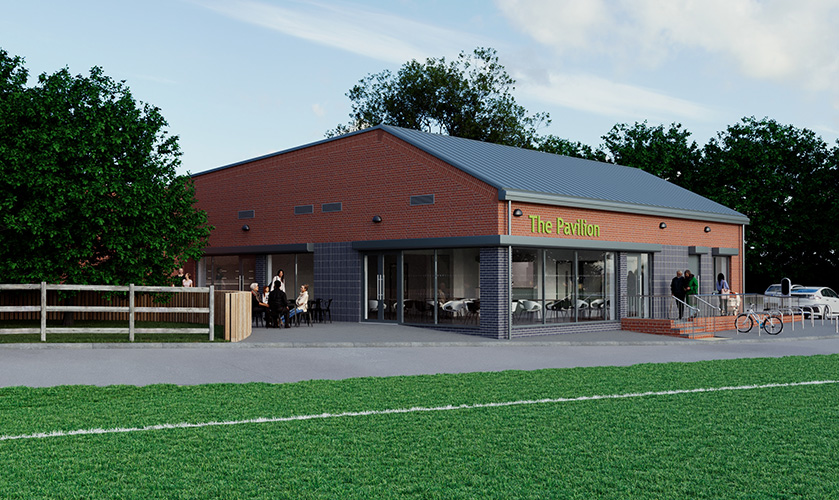
Above, a computer generated image of the new pavilion building.