

Abingdon & Witney College’s new Livestock Technology Centre has completed on site. The project which includes the construction of a new indoor riding school will extend the College’s potential to integrate technology into their courses. It features both a large practical space, changing and bio-security areas and a theory teaching room.

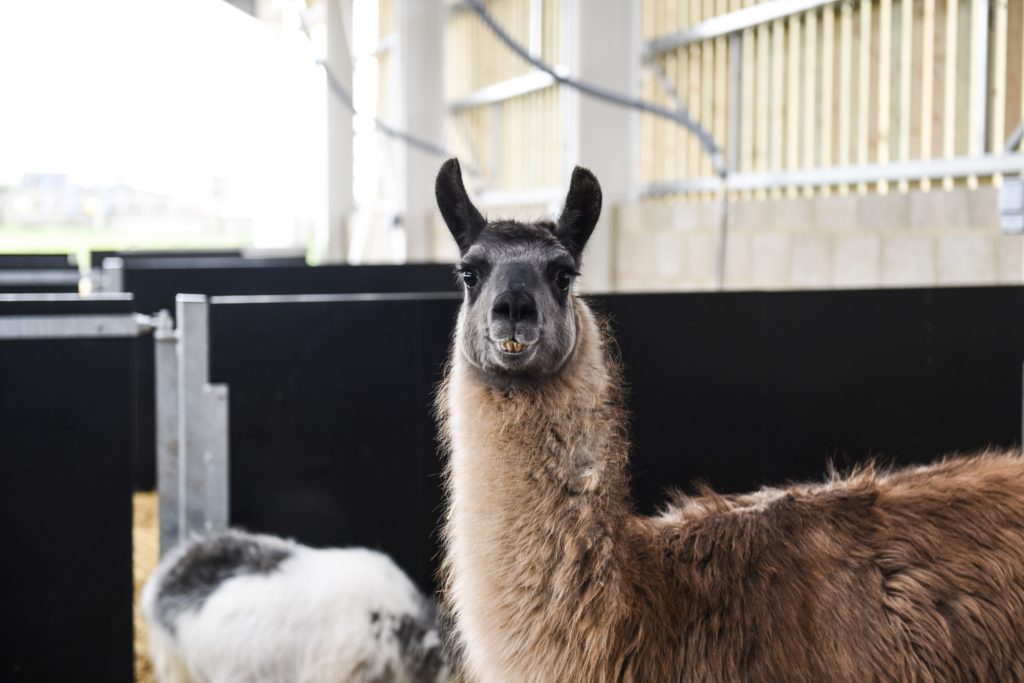
The new building will be used to teach animal husbandry across a wide range of livestock. Working closely with the farm manager and the Head of the Faculty the fit out was coordinated with the shell building to create a facility that both reflected a real work environment and had the IT infrastructure to support the technology.
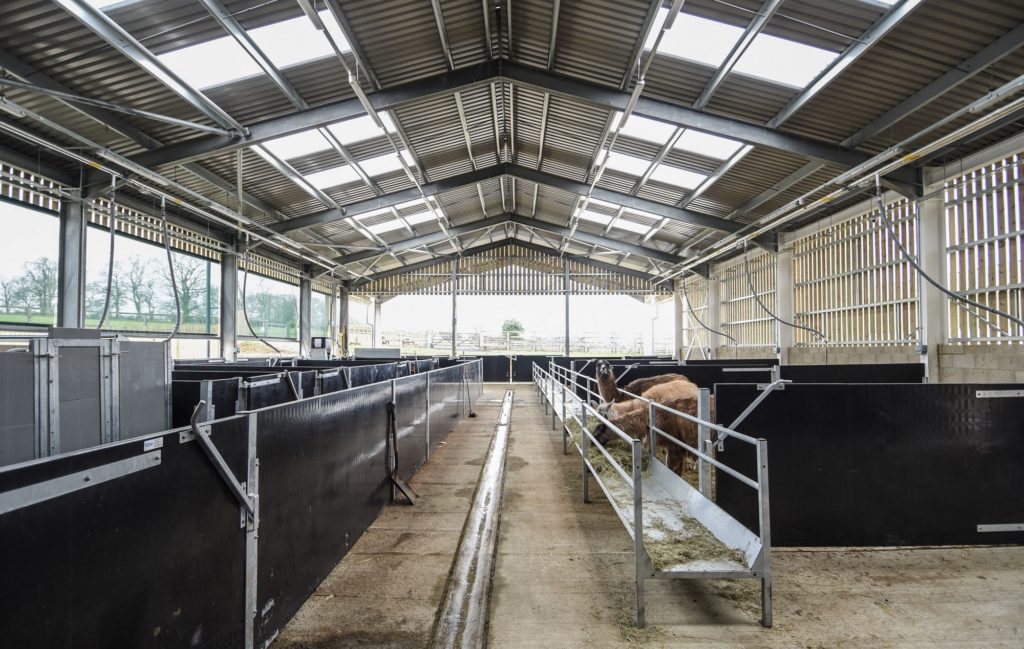
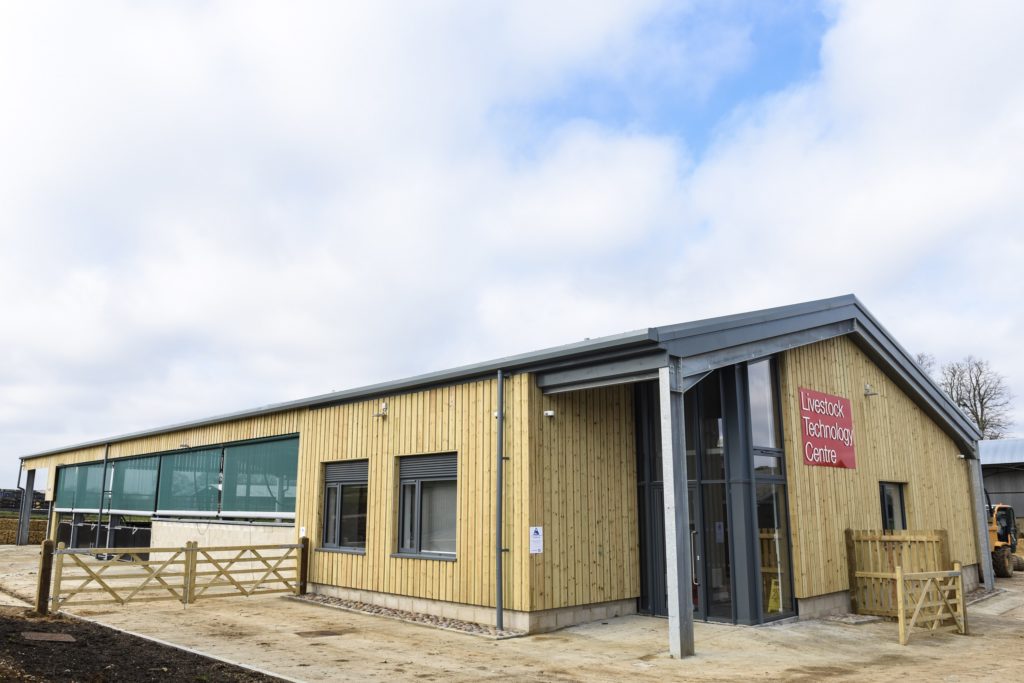
Photographs courtesy of PMP Consultants.


 Above, images courtesy of PMP Consultants of building prior to fit out.





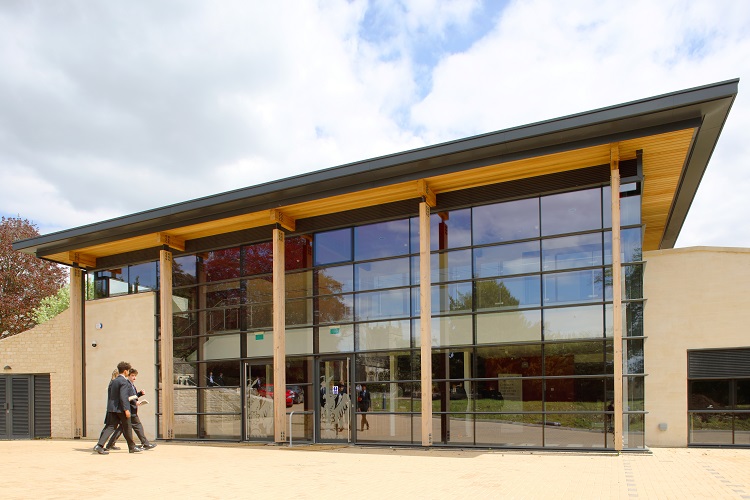

 Above, images of the Webber building
 The design provides a space that allows for the care of the animals according to the latest working practices, combined with modern design which uses an ‘agricultural’ portfolio of materials which will reflect the farming context. In providing the new facility the College will also construct a new covered riding school to replace the existing one lost as part of the scheme.




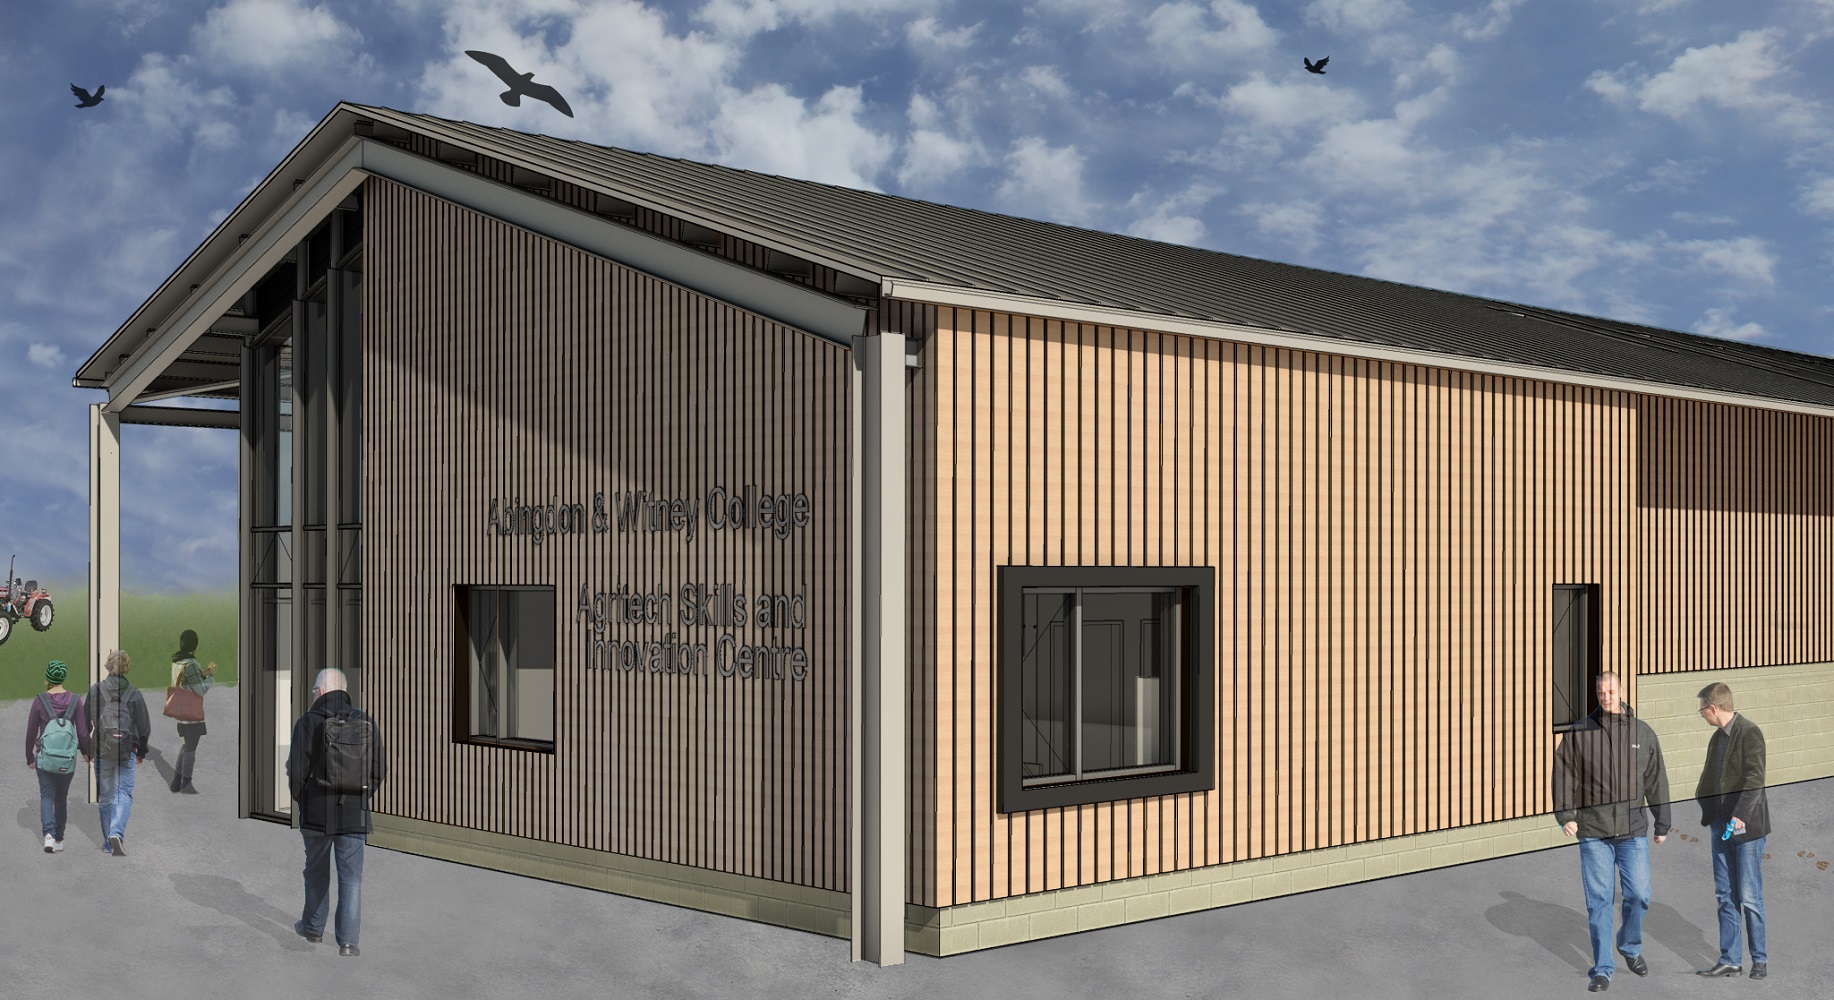 Above, visualisations generated in 3D modelling software Revit from a model which will also provide all the construction details.