
The first phase of Coventry University’s refurbishment of the Jaguar Building was completed in 2012 (images above). The second phase begins later in July with an ambitious plan to infill a courtyard (image below) to create a cafe and breakout space wrapped with teaching rooms and academic workspace.
Redevelopment at Conference Aston
The practice has been appointed to design the first phase of the refurbishment and extension of Aston University’s conference centre.
The project will include the refurbishment of kitchens and dining space including an extension to increase the seating capacity and improved links to the external courtyard space. The lounges and bar will also be updated to cater for changing guest requirements and enhanced circulation routes at ground floor. The project will be completed in a series of phases, the last of which due early in 2014.
Free schools success
The practice have been appointed by Kier to develop the design for two alternative provision schools in Birmingham.
The first in New Town involves the conversion of an existing school building, the second in Kings Heath, the refurbishment of an existing office building. Both are due for completion by September 2013.
Major Refurbishment at Abingdon Campus
Continuing our successful relationship with Abingdon and Witney College, the practice have been appointed, with cost consultant and project manager, Faithful and Gould to deliver the next phase of the College’s transformation of the Abingdon campus. The Skills Funding Agency announced a grant toward the £5.5million scheme in November allowing the project to begin in 2013 with the first phase completed by the start of next academic year.
The project follows the addition of hair and beauty salons in summer 2012 and the successful regeneration of the College’s Witney campus in 2011.
Aston University Sports Centre

The second phase of the redevelopment at the Doug Ellis Woodcock Sports Centre for Aston University began on site in July and is due for completion in Spring 2013.

Speller Metcalfe were appointed in June to construct the project, beginning in the summer with repairs to the structure of the original historic building. The new build element of the project includes a sports hall, squash courts, spectator areas and changing facilities. Innovative features incorporate into the facade include the steel mesh cladding and a living green wall on the elevation to Woodock Street.
Busy Summer at Robothams
Summer 2012 has been a busy period for everyone working at the practice.
Since the refurbishment of our offices in the Old Library we have been getting used to the new layout and enjoying the new meeting spaces on the mezzanine. The investment in the workspace was specifically focused on improving the environment, the new opening lights in the original windows made a big difference on the warmer summer days. The next phase of investment will see the focus on upgrading IT equipment and expansion of our BIM programme.
On site we have been working hard to deliver a variety of education projects for the beginning of the new academic year. Refurbishment of the Jaguar, Maurice Foss and Ellen Terry buildings for Coventry University have continued our relationship with their estates team. The opening of the new Midland Studio College, a studio school in Hinckley has breathed new life into the old technical college building on Spa Lane. Handover of the Sherbourne Residences at the University of Warwick creates an additional 527 rooms for the undergraduate cohort beginning in October. A scheme which also represents our first BREEAM Excellent rated student accommodation project, an important milestone which gives us valuable experience in sustainable design.
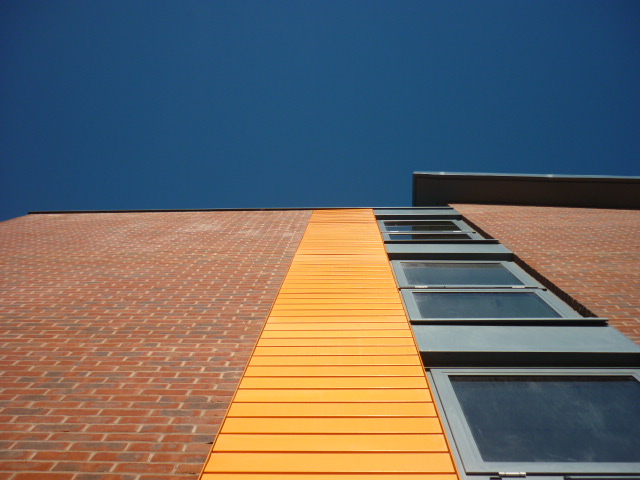
Above, elements of the external facades, University of Warwick.
Completed projects have also been handed over at Myton School in Leamington and at Bromsgrove School, where new boarding houses have been added to their campus. The first phase of the practice’s masterplan for Abingdon & Witney College’s Abingdon campus was occupied by the Hair and Beauty Faculty, who now have professional quality salons at the heart of their campus.
Within the practice, Andrea Obremski and Matt Pitts have returned to University to finish their studies having made a massive contribution to the practice over the last 12 months. Joining us is Petra Schwarczova, a placement student from Sheffield Hallam University who we expect to work on a range of projects across the practice during the next year, and become an integral member of our team.
All in all a pretty busy three months, and with plenty of exciting commissions to occupy us during the Autumn and Winter a very exciting time for the practice.

Prime Minister Opens Witney Campus
David Cameron MP opens the new campus designed by Robothams Architects for Abingdon & Witney College. After a tour of the new campus he met students and staff before officially opening the new facilities which have rejuvenated the site in Witney’s town centre.
His opening speech is captured on You Tube http://www.youtube.com/watch?v=nu3ODYVVY3Q.
Facelift for the Old Library
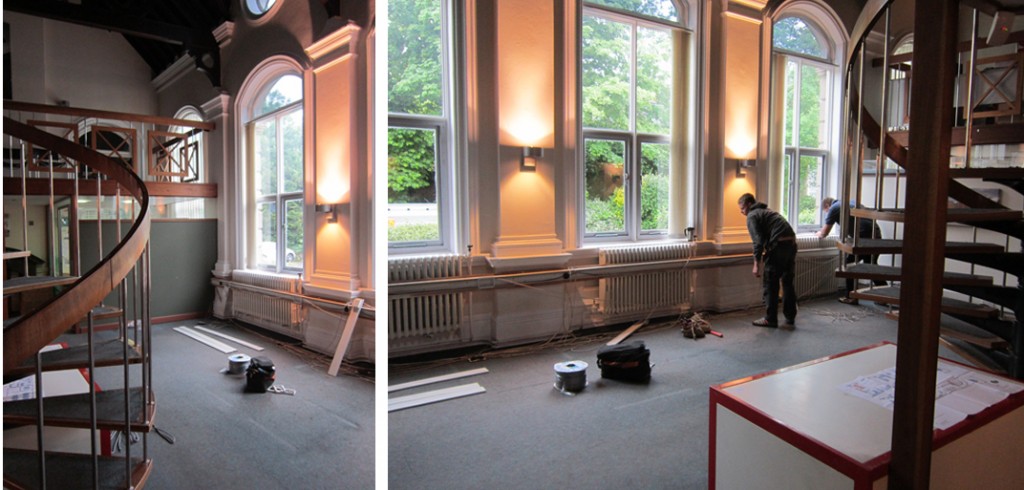
The Old Library, our base for the last 25 years is getting a face lift, to create a fresher, more pleasant working environment for the staff based here. In addition to new carpet and a lick of paint, the new furniture and more opening windows will improve first impressions for visitors and improve natural ventilation in this dramatic double height space. Strip out works began last week and over the next fortnight the space will be prepared for the installation of new desks. We hope to have the work complete by end of June ready for everyone to move back into early in July.

Witney Campus Development
Work on Abingdon and Witney College’s redeveloped campus in Witney is fast approaching completion for the final buildings and landscaping works. Earlier phases of the scheme were handed over in September 2011 and shortly after Christmas by Morgan Sindall the main contractor, and Mace, project manager.
The project has been jointly funded by the College and the Skills Funding Agency both of whom are excitedly awaiting the scheme’s final completion when teaching can begin across the whole site. John Hayes MP, Minister of State for Further Education, Skills and Lifelong Learning has recently toured the site with the College’s Principal, Teresa Kelly. Project architect for Robothams, Steve Jackson, commented “this has been an extremely worthwhile project, we have felt like we are making a real difference to the experience of staff and students at the College.”
The Project has received good coverage in the local press, The Witney Gazette (28th March 2012). http://www.witneygazette.co.uk/news/9615558.College_gets_a_makeover/
Priory Building, Coventry University
The external solar shading fins are being erected on the former students union at Coventry University.
Following the construction of the Hub, completed in 2011, the building became partially vacant and it will now become the new base for the Cambridge Education Group who provide foundation courses in partnership with the University. Thomas Vale Construction are undertaking the refurbishment works with completion expected during the next month.