
Warwickshire College Major Refurbishment



Partially funded by a Skills Funding Agency enhanced renewal grant, Warwickshire College will be undertaking a major refurbishment of their main six storey teaching building in addition to reconfiguring their public areas and extending to form a new entrance foyer.


The scheme is to be designed by the practice and the first phase will be complete for September 2013.

Midland Studio College

The practice has been appointed to design a new Studio school for the Midland Academies Trust in Hinckley. Reusing a building currently owned by sponsor, North Warwickshire and Hinckley College, the school will open in September 2012 for young people between 14-19.

As a Studio school the focus will be on preparing the students for work and personal coaching, with part of every week spent in the workplace. The project will involve renewal of the windows and roof, and internal refurbishment of both finishes and services.

New Home for the Foundation Campus

Work has begun on site to transform the former Coventry University Students Union into a base for the Cambridge Education Group who operate a study centre allied to the the University.

The project will involve the complete redevelopment of the interior and the addition of sun-shading and wind-catchers to the exterior. Work is due for completion in Spring 2012.

St Pauls Church, Leamington Spa

Following the practice’s appointment as master planning architect for the project, we have now been commissioned to prepare the detailed design for the first phase of the masterplan.

Image courtesy of Jonty King www.jkvisuals.com

Fundraising within the congregation has made the redevelopment of the reception areas, kitchen, lounge and toilets all possible, with completion anticipated for July 2012.

St Pauls Church, Leamington Spa

The practice has been appointed to design a masterplan for refurbishing and redeveloping the interior of north Leamington’s parish church.

The church was built in 1874 in the gothic revival style with most of the original features intact despite various refurbishments during the intervening period. The project aims to improve the visitor experience and increase the capacity of the worship space, our work is due for completion by July 2011.

Planning Application, Witney Campus

Following our appointment with Mace in May to design Abingdon & Witney College’s redeveloped Witney campus, the practice submitted a planning application for the £7.5million scheme to rejuvenate the site.

Good news was also received by the College as the Skills Funding Agency confirmed an ‘enhanced renewal grant’ to support the scheme. To secure funding, part of the scheme, including the gateway building facing the town, will be completed for August 2011, and occupied by the next cohort of students.

Witney Campus Redevelopment

As part of a team led by project managers Mace, Robothams have been appointed to design Abingdon and Witney College’s campus in Witney town centre.

The scheme will replace existing facilities partially demolished during an earlier phase of construction work, with new build and refurbished buildings providing a range of learning and training accommodation. The project is anticipated for completion early in 2012.

Coventry University London Campus

Work has now begun to transform East India House, part of the
Devonshire Square estate into the base for the University’s postgraduate teaching in the capital.

Three floors of the building will be converted into the teaching rooms and social space for the anticipated cohort of 400 students set to begin studies in September. The accommodation also includes a lecture space capable of seating 120 people and a simulated city trading floor.


Science Facilities, Bromsgrove School

The comprehensive redevelopment of the School’s science facilities has now been completed by Kier Moss.

Undertaken in seven phases the work has provided ‘state of the art’ teaching space and laboratories within elements of the existing building and in new build extensions. The practice is currently working on proposals for a new sports facility and boarding house accommodation for the well respected public school.

Methodist Homes for the Aged, Leamington Spa

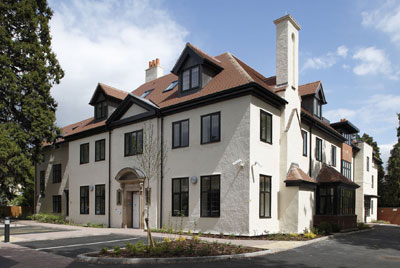
In March Earlplace and GAJ Construction handed over MHA’s purpose built home for 50 elderly residents at their new site on the Kenilworth Road in Leamington Spa.

Designed and constructed to a high specification the new accommodation sets a new standard for care provision in the district, with en-suite rooms and social space within the partially refurbished shell of the former Abbacourt Hotel, surrounded by landscaped grounds.